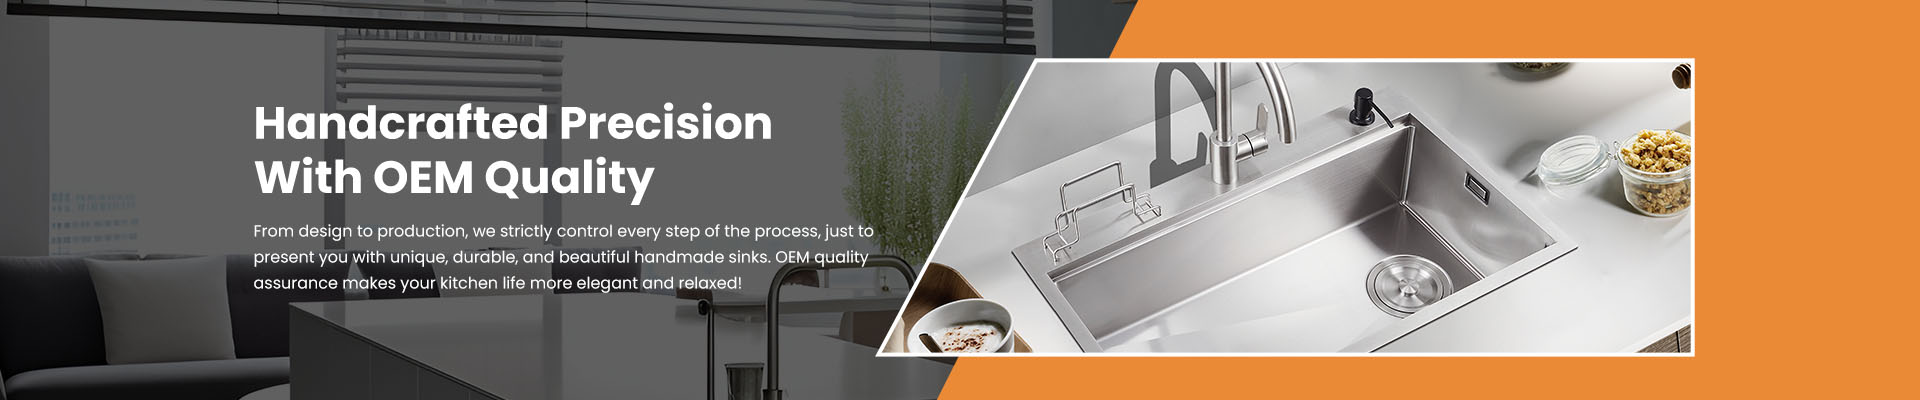
Custom Stainless Steel Sinks improve kitchens by matching the actual cabinet, countertop, plumbing, workflow, accessories, and available space instead of forcing the installation to fit a fixed standard size.
Standard sink dimensions work well for many kitchens.
They become less suitable when the project has unusual cabinet sizes, special countertop layouts, limited space, unusual plumbing positions, or specific workflow requirements.
A custom sink can address these conditions before installation.
For example, a sink can be developed around:
Cabinet dimensions
Countertop opening
Drain location
Faucet position
Bowl depth
Installation method
Accessory requirements
The objective is not simply to make a sink look different.
The objective is to make the sink fit the kitchen more accurately.
Customization can cover several areas.
| Custom Element | Possible Benefit |
|---|---|
| Overall size | Matches cabinet and countertop |
| Bowl depth | Adjusts washing capacity |
| Drain position | Matches plumbing |
| Faucet holes | Matches faucet layout |
| Edge design | Supports installation method |
| Bowl configuration | Matches workflow |
| Surface finish | Matches kitchen style |
| Accessories | Supports workstation functions |
Our Custom Stainless Steel Sink supports customization of size, structure, and opening positions and is intended for OEM/ODM development.
It can.
A sink can be designed around the actual dimensions of the countertop instead of using a standard footprint that leaves unusable gaps.
This is particularly useful in:
Apartment kitchens
Compact urban homes
Luxury villas
Kitchen islands
Butler pantries
Hospitality projects
A few centimetres can matter when the countertop already contains a cooktop, faucet, appliances, and food preparation space.
The sink is one of the most active areas in a kitchen.
Food is washed there.
Cookware is rinsed there.
Waste is handled there.
Ingredients may be prepared nearby.
A custom configuration can place the sink, drain, faucet, and accessories in positions that make these movements more efficient.
For example, a workstation-style configuration can use internal ledges to support a cutting board or colander.
This creates a preparation zone without requiring another large countertop surface.
Yes, this can be one of the most practical reasons for customization.
The drain does not always need to be directly in the center.
Depending on the cabinet and plumbing arrangement, a rear or side drain may provide more usable storage space below the sink.
A custom sink can be developed with the drain position considered together with the existing plumbing.
This reduces the chance that installers will need to modify the plumbing after the countertop has already been prepared.
A sink may fit the countertop perfectly but still create problems underneath.
The drain pipe needs sufficient clearance.
Cabinet drawers may occupy the same space.
Waste disposal equipment may require a particular connection position.
Dishwashers and other appliances may also affect the available space.
For renovation and project buyers, checking the underside layout before production can prevent expensive site adjustments.
Depth should be selected according to both the user and the cabinet.
A deeper bowl can accommodate large cookware and increase usable washing volume.
However, an extremely deep sink can make washing uncomfortable for some users and reduce the available cabinet space underneath.
Custom development allows the depth to be considered together with:
User height + cookware size + cabinet clearance + countertop height
This produces a more practical result than selecting depth from appearance alone.
They can when the geometry is designed correctly.
Rounded internal corners can reduce areas where food residue and detergent collect.
Smooth edges can make the countertop transition easier to clean.
A properly sloped bowl can help water move toward the drain.
Our commercial undermount designs use rounded internal corners and processed edges to support easier cleaning and installation.
The important point is that customization should improve function, not simply create unusual shapes.
The finish should match both appearance and expected use.
Brushed stainless steel is a practical choice for many modern kitchens because the directional texture gives the surface a controlled appearance.
Our Brushed Stainless Steel Sink provides an example of this type of surface.
For premium projects, buyers may also consider other finishes depending on the product positioning.
The finish should always be approved using a physical sample because screen images can alter the perceived texture and color.
Usually, custom development can involve additional engineering, tooling, setup, or production costs.
But the right question is not simply whether the unit price increases.
The project should consider the total cost.
A better-fitting sink can reduce:
Countertop modification
Plumbing changes
Installation labor
On-site adjustment
Project delays
Rework
For a large project, preventing installation problems may be more valuable than saving a small amount on the initial sink price.
Customization is not always necessary.
A standard sink may be the better choice when:
Cabinet dimensions are conventional
Plumbing is already standardized
Large quantities are required quickly
No special accessories are needed
The target market accepts existing dimensions
Our Single Stainless Steel Kitchen Sink range includes standard single-bowl options for common kitchen layouts.
The best strategy can therefore be a combination of standard and custom products.
The more complete the initial information, the easier it is to develop an accurate sink.
Useful information includes:
Cabinet dimensions
Countertop material
Cutout dimensions
Sink installation method
Required bowl depth
Drain position
Faucet hole requirements
Accessories
Stainless steel grade
Surface finish
Quantity
Packaging requirements
Technical drawings are particularly useful for unusual projects.
The process normally starts with reviewing the customer's requirements.
The structure is then checked for manufacturability.
Dimensions and openings are confirmed.
A drawing or sample can be approved.
Production follows the approved specification.
Final inspection checks whether the finished product matches the agreed requirements.
Our factory supports stainless steel sink manufacturing with manual and semi-automatic production capabilities, allowing different product structures to be developed for different markets and applications.
Yes.
Commercial kitchens often have more demanding space and workflow requirements.
A sink may need to fit:
Food preparation lines
Washing stations
Restaurant counters
Hotel kitchens
Catering facilities
Beverage stations
Food-processing areas
Our Commercial Undermount Sink is designed for commercial kitchen environments where durability, cleaning, installation, and large-basin capacity are important.
The biggest advantage is fit.
A standard product is designed to suit many kitchens.
A custom product is designed around one defined set of requirements.
That difference becomes valuable when the kitchen has constraints that standard products cannot solve efficiently.
Customization should therefore begin with a real installation or workflow problem.
Do not approve only the appearance.
Confirm:
Dimensions
Bowl depth
Drain position
Faucet holes
Countertop cutout
Cabinet clearance
Surface finish
Accessories
Packaging
A physical sample or technical drawing should be used as the reference for mass production.
We support OEM/ODM stainless steel sink development for standard and customized kitchen applications, including dimensions, structures, opening positions, finishes, and packaging.
Review our Custom Stainless Steel Sink or Stainless Steel Sink collection to compare suitable directions. Share your cabinet dimensions, installation method, drain position, material, finish, quantity, and customization requirements through our Request a Quote page.